Attic Conversion · UTRECHT · 2021
Utrecht Attic
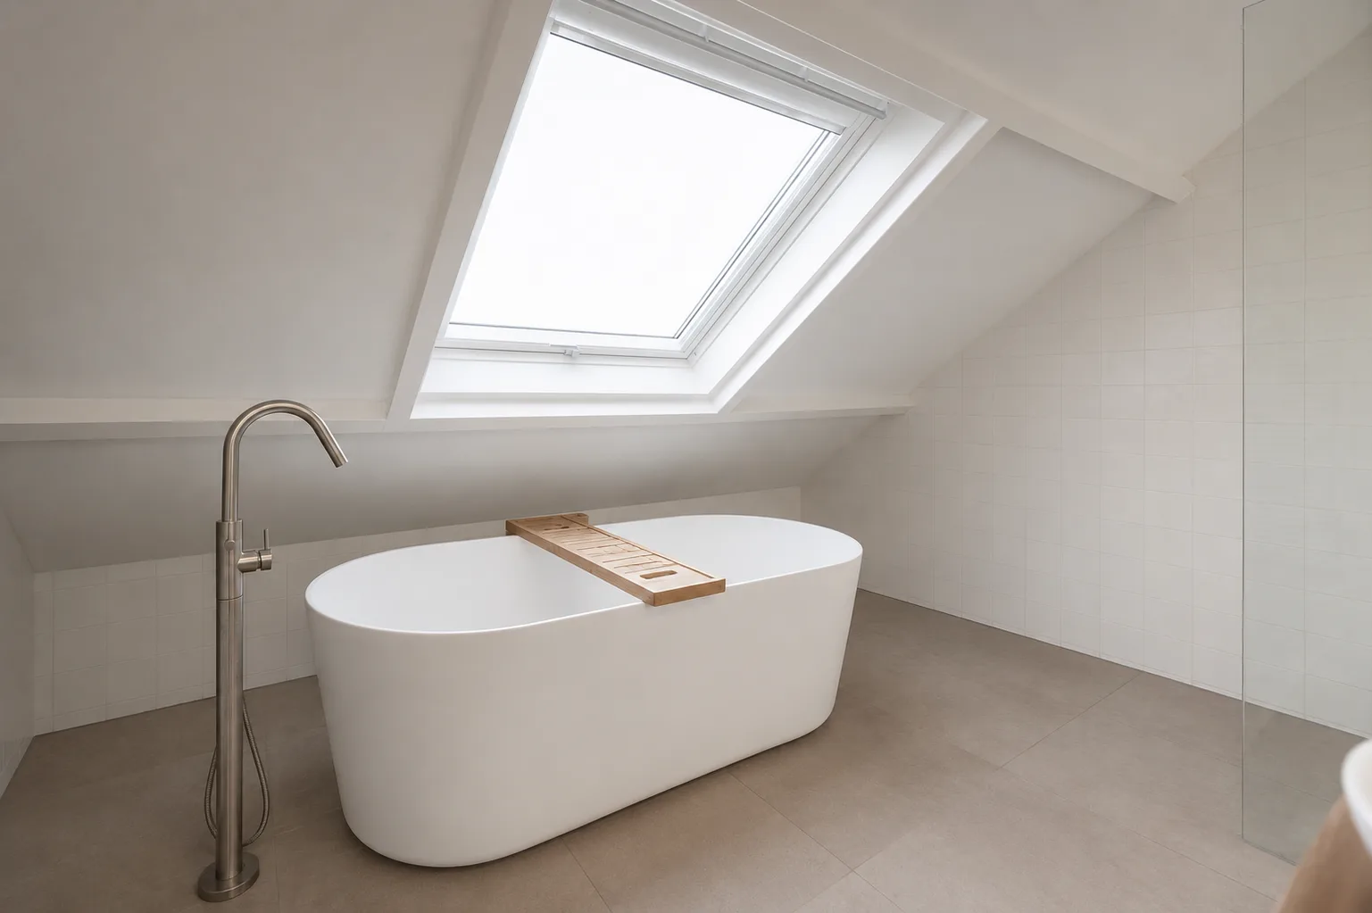
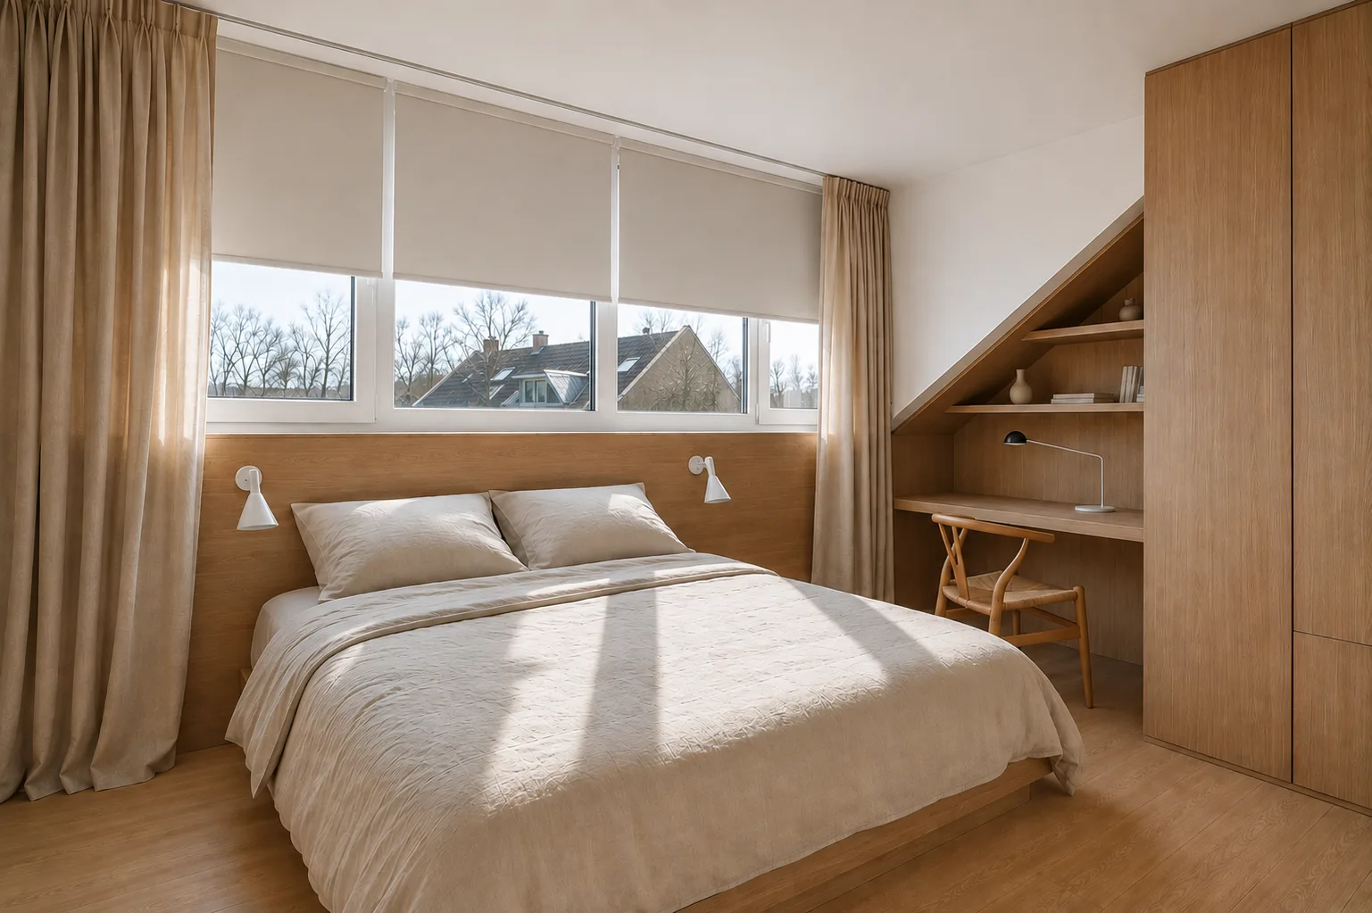
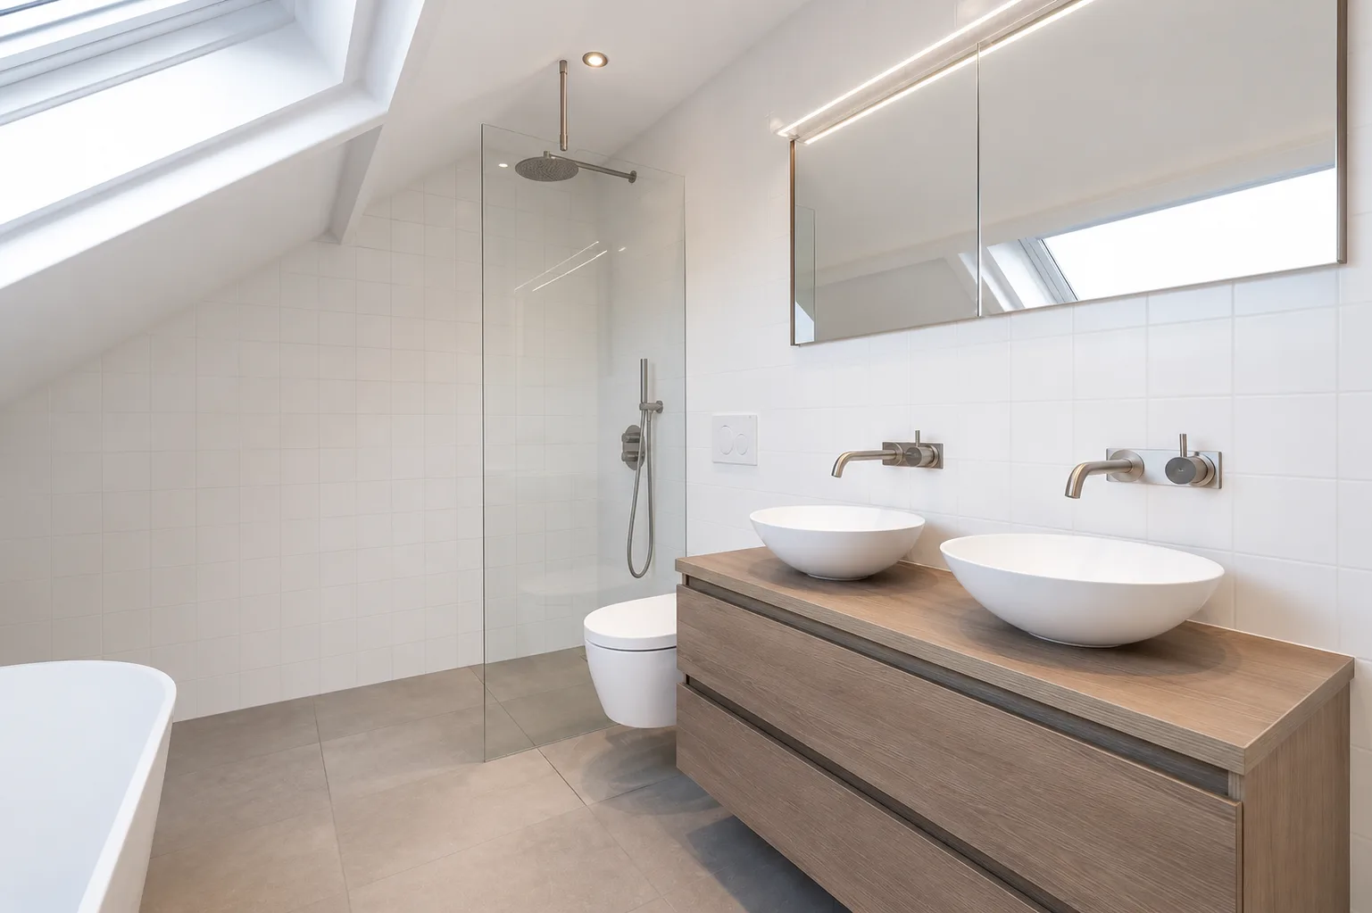
An underused attic was transformed into a calm and functional private suite, bringing together a bedroom, bathroom, workspace and laundry area. Bespoke joinery makes use of the sloping geometry, while natural materials and a restrained palette create continuity throughout. The intervention was designed around light, proportion and everyday use, turning a difficult space into a comfortable and cohesive part of the home.