Selected work

Renovations in Porto, followed through on site

Every project below was accompanied with the owner's interest as the only loyalty — from assessing what a building could realistically become, through material selection, to the detail as it was actually built.

Campo Alegre House

Renovation of a private residence · PORTO · 2022
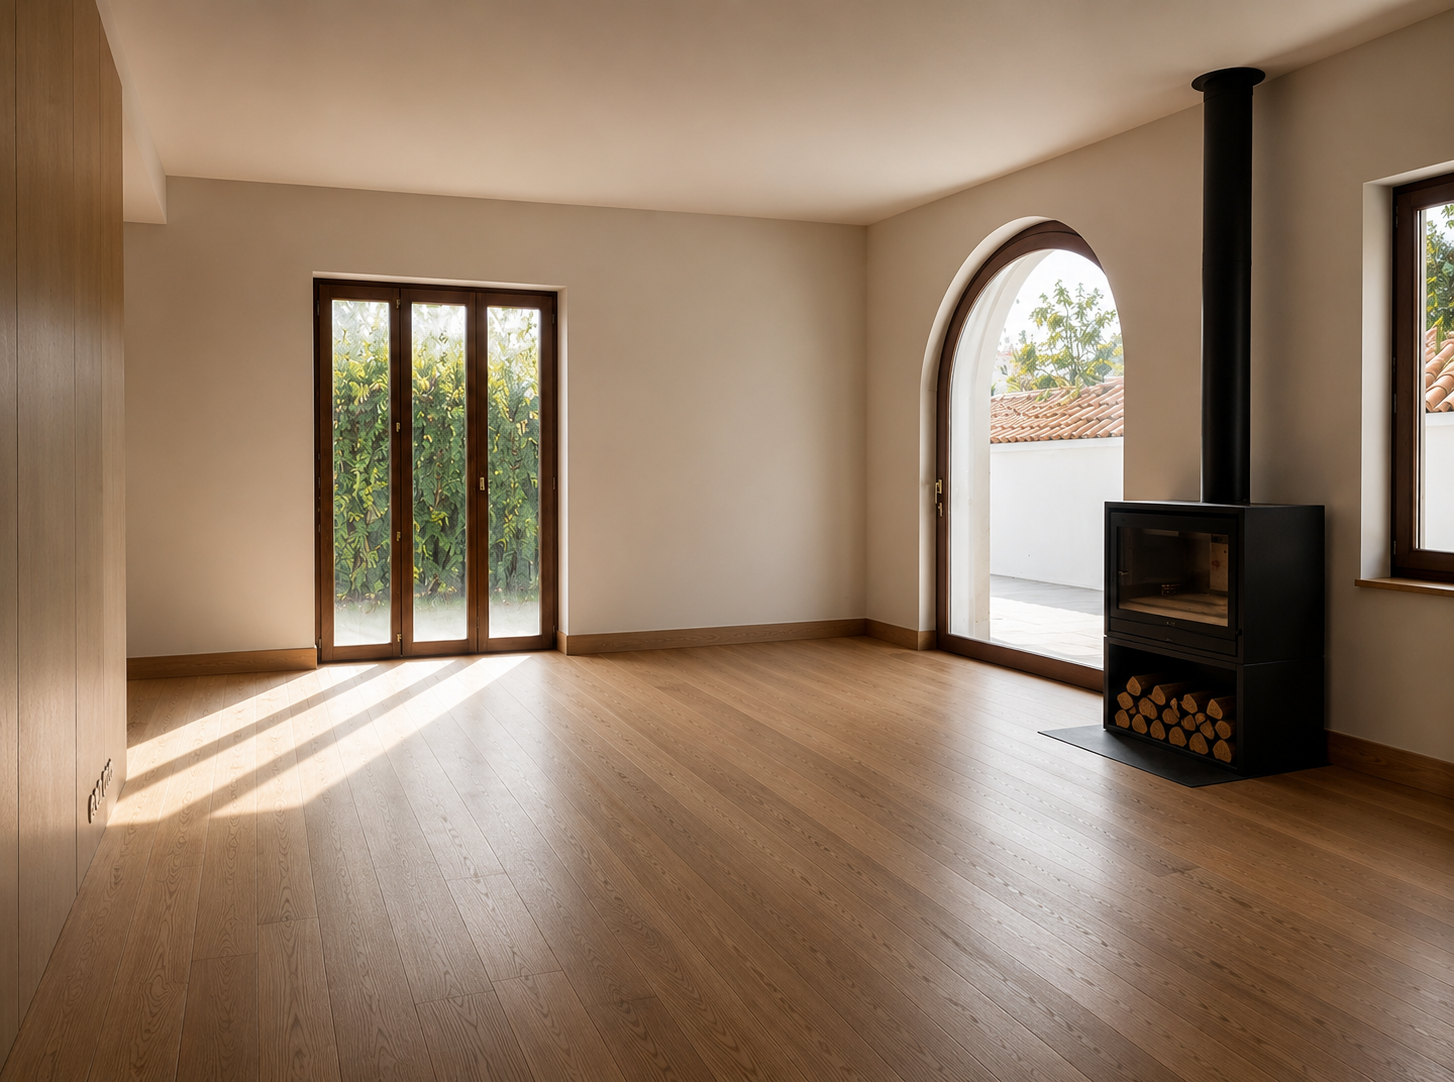
Living room. Oak flooring, natural light and a freestanding fireplace define a warm, restrained interior.
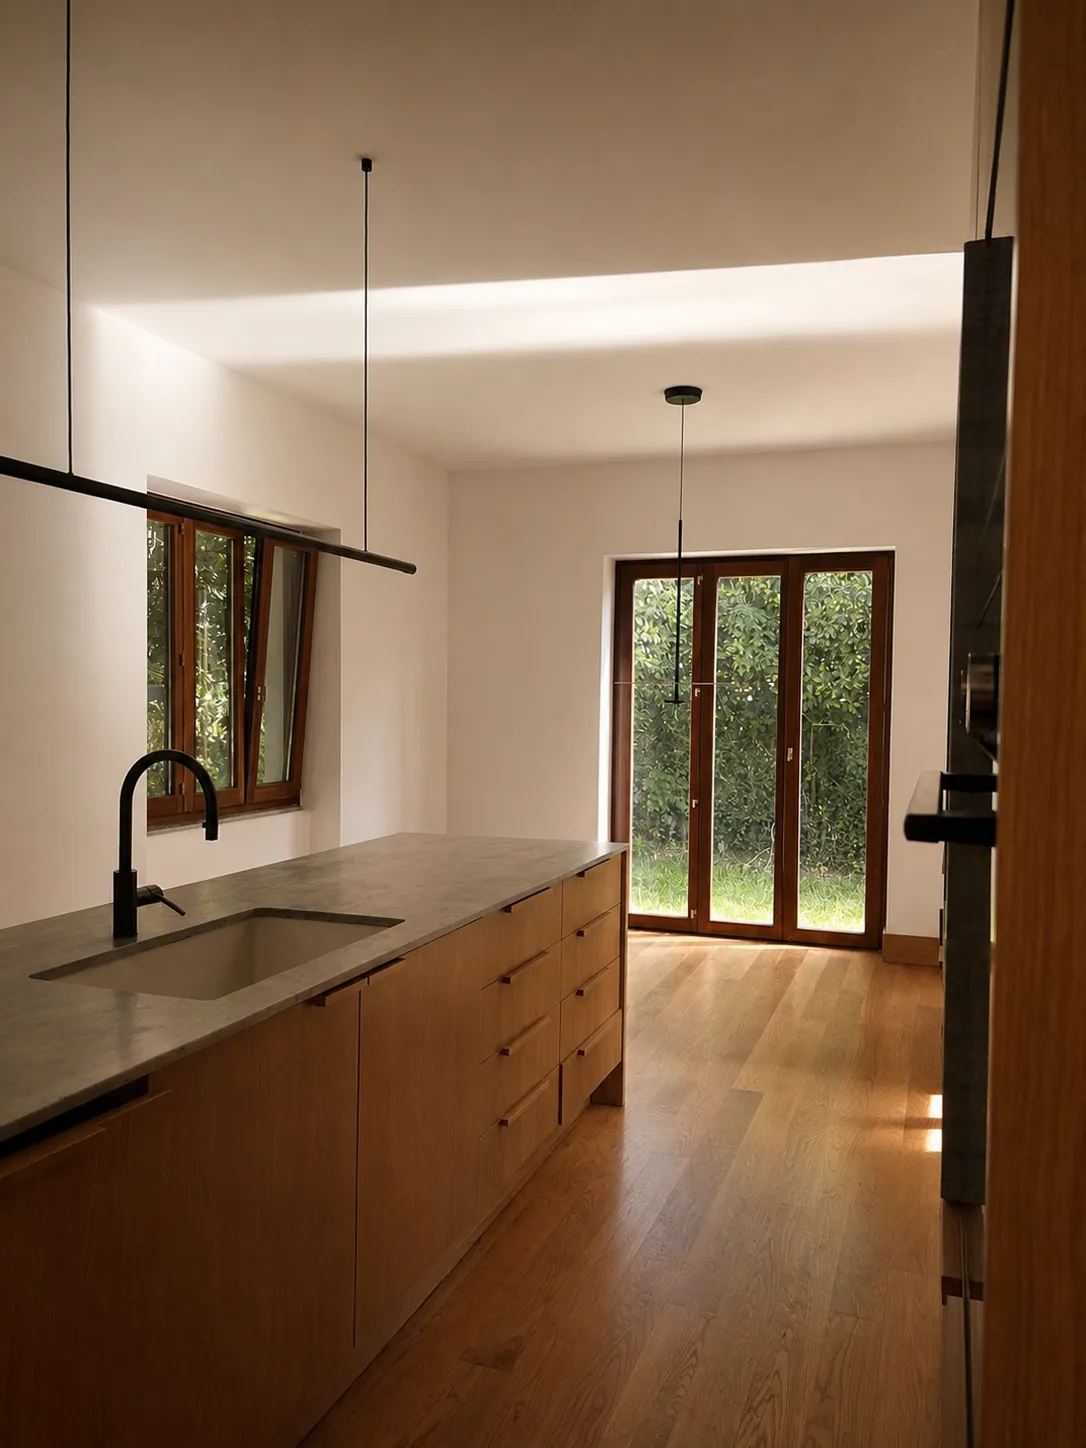
Kitchen. Natural materials, light and functionality brought together in a space designed for everyday living.
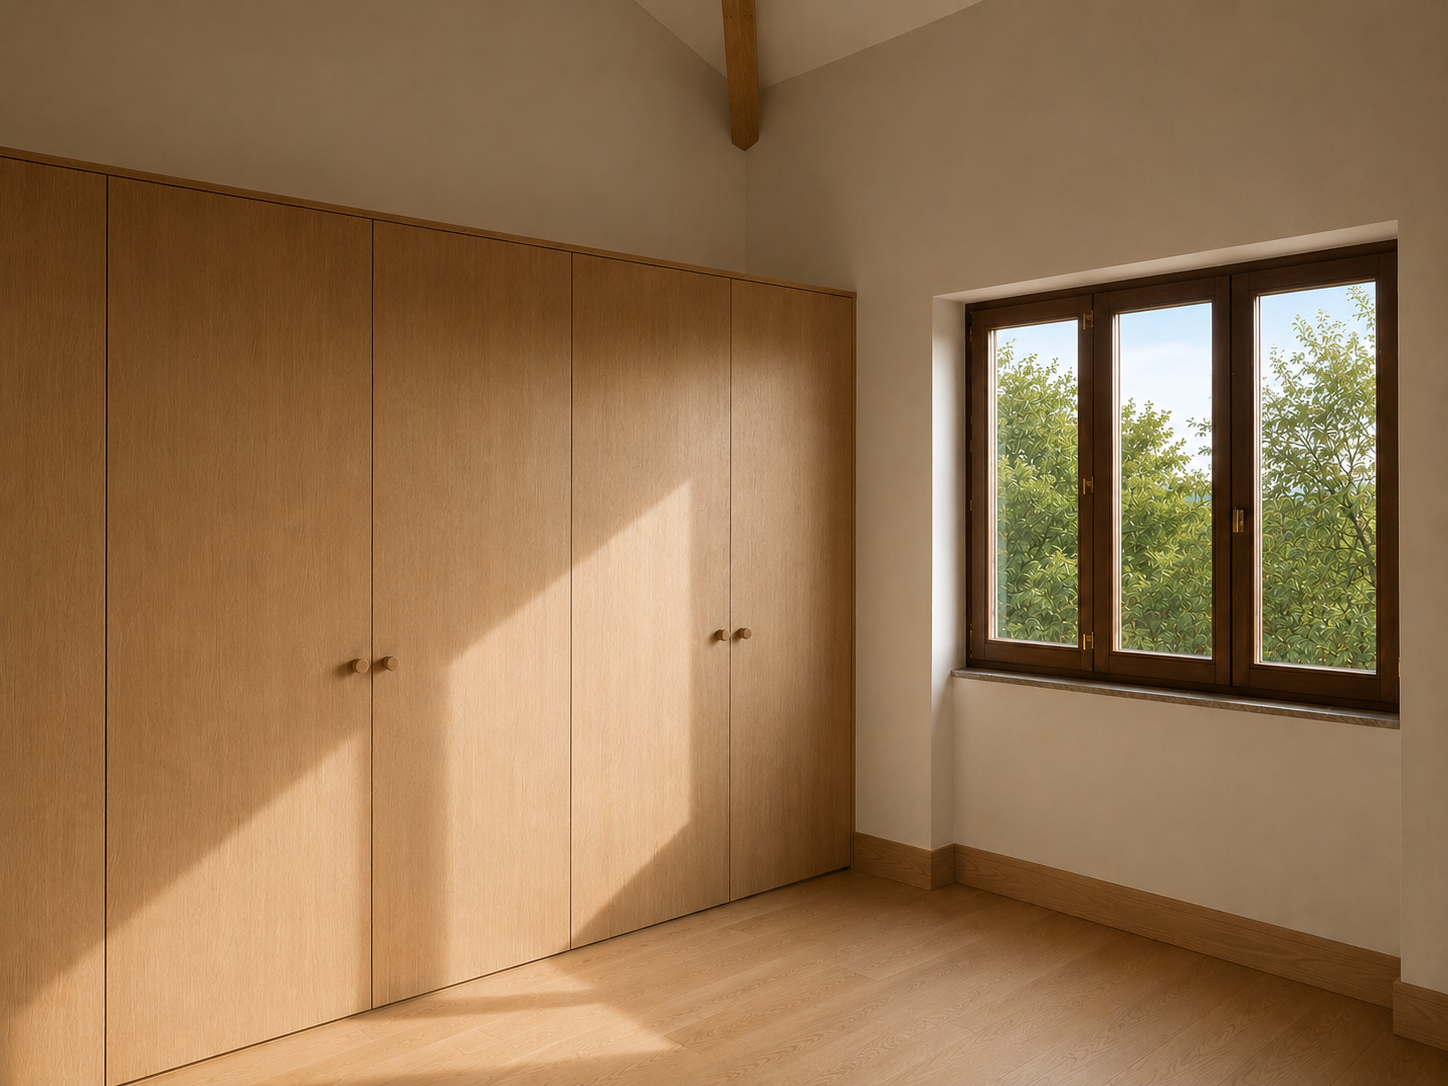
Bedroom. Oak joinery shaped by natural light.
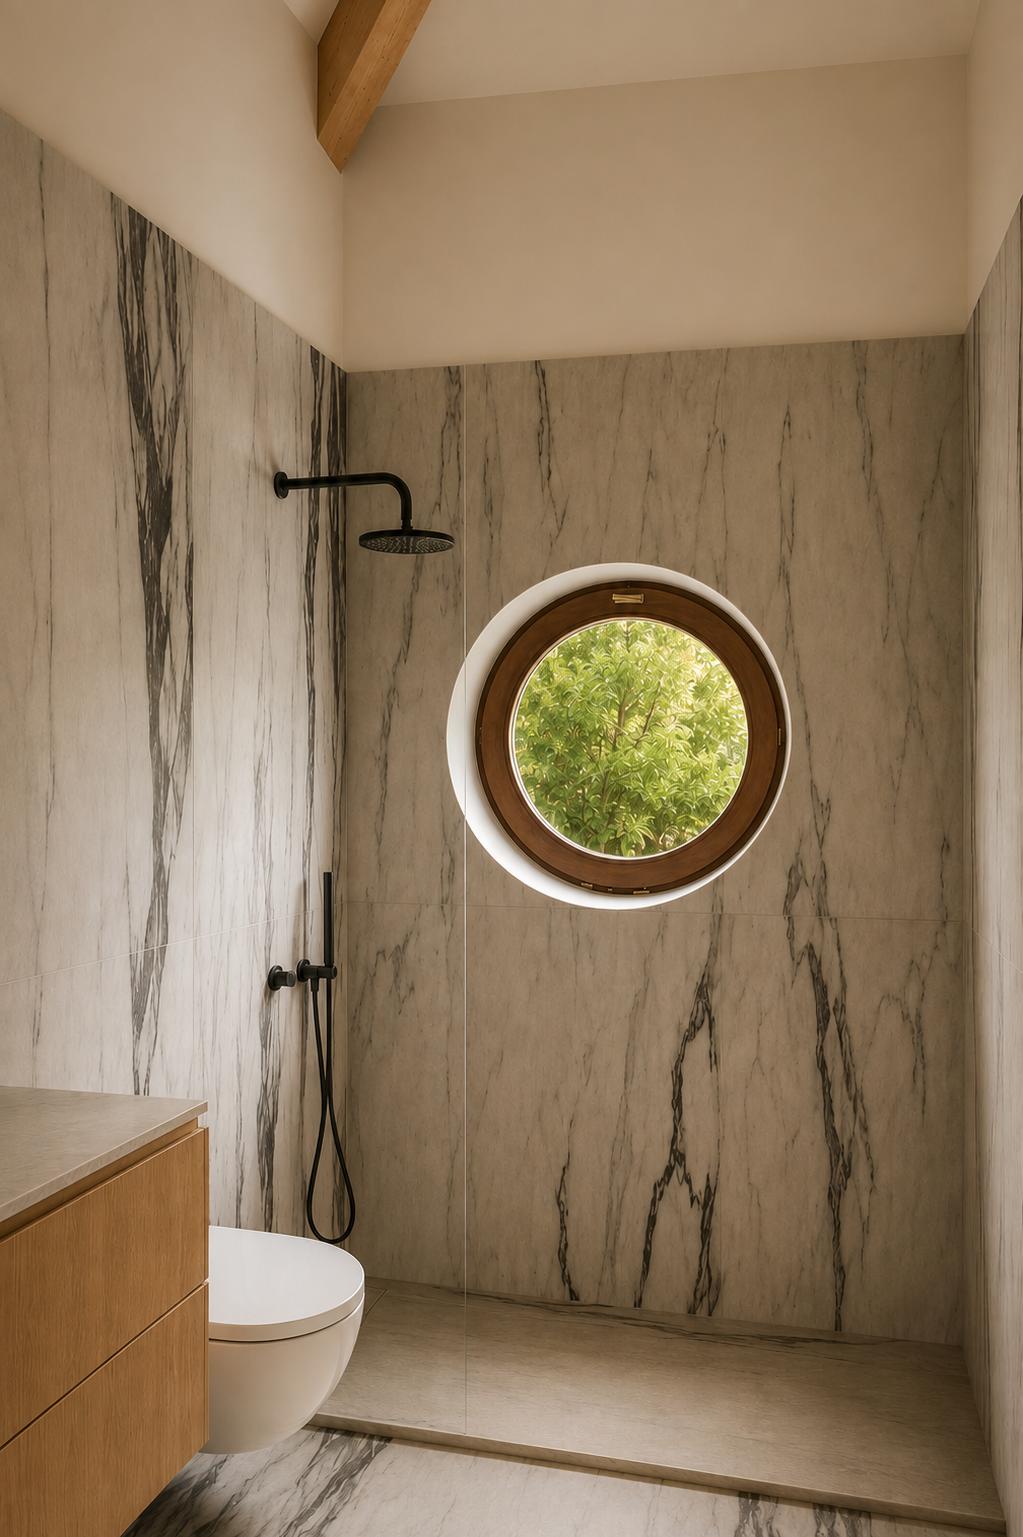
Bathroom. Estremoz marble surfaces frame the circular window, bringing natural light into the shower.
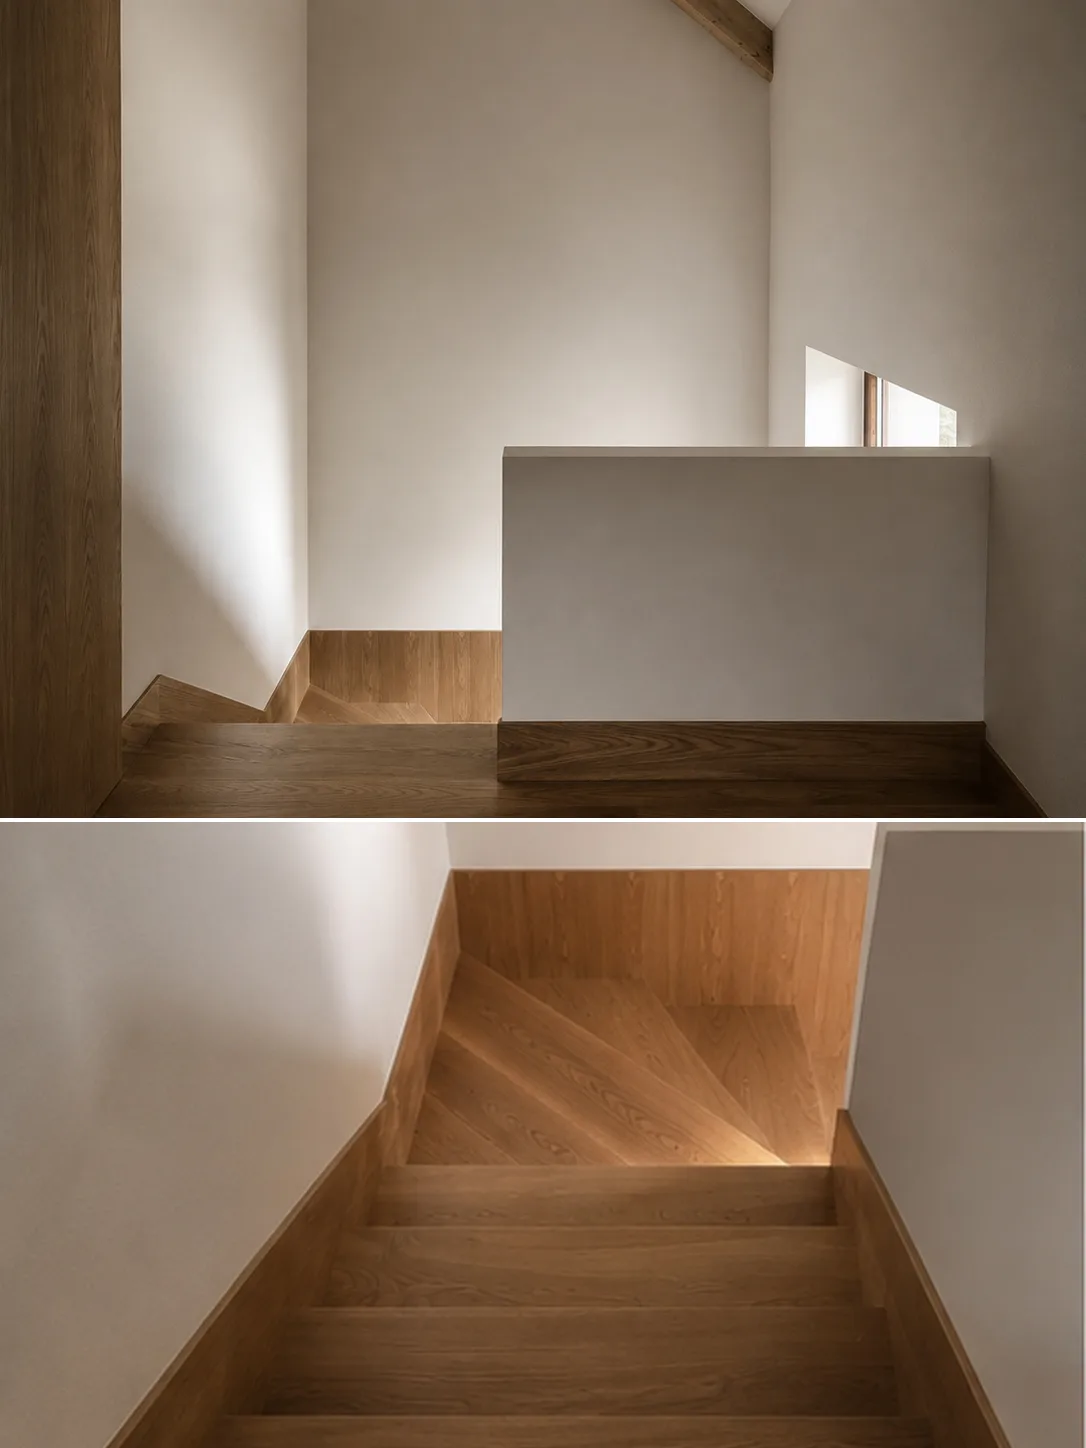
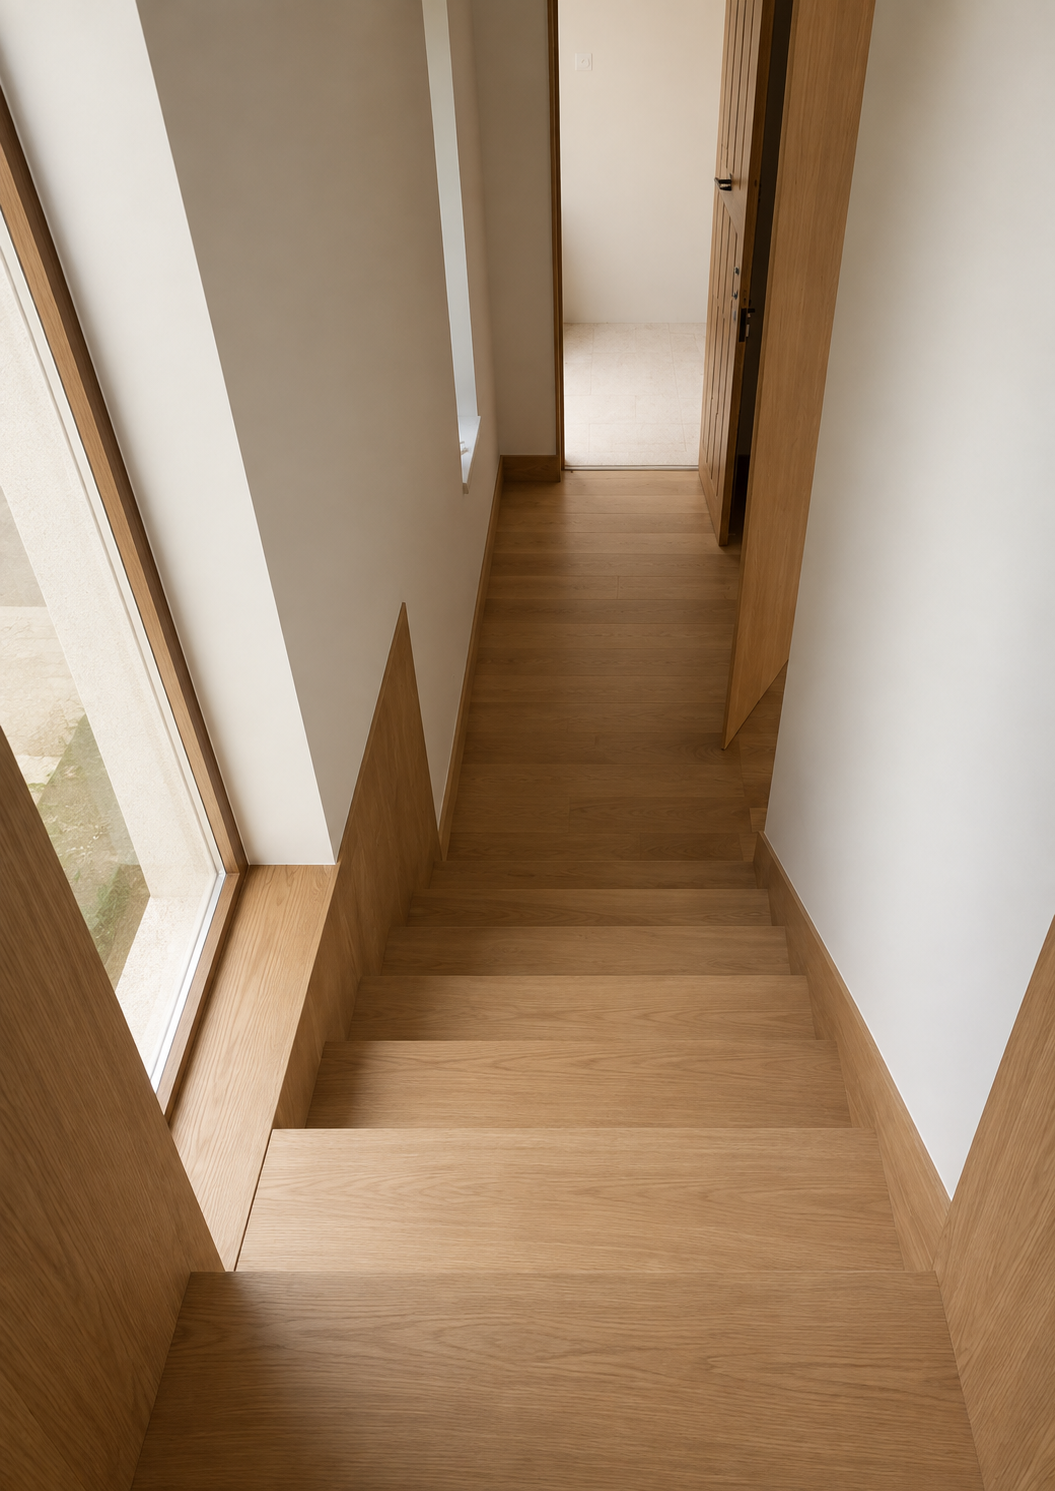
Oak staircase.
Staircase. Oak, natural light and spatial continuity.
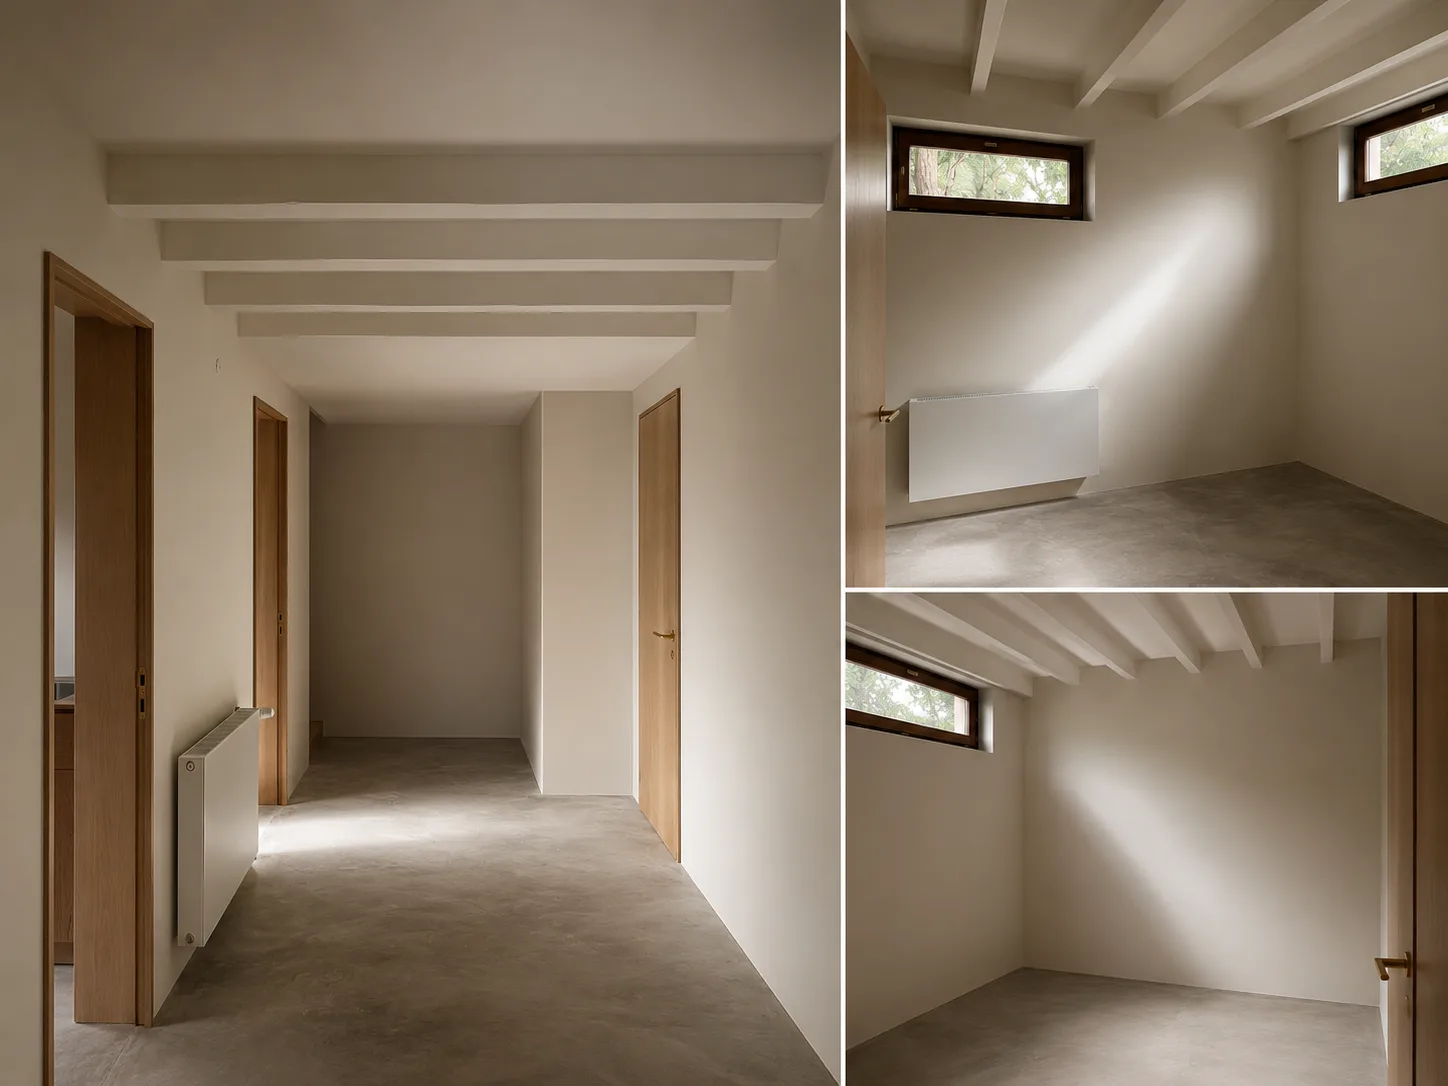
Basement rehabilitation. Light, structure and material continuity.
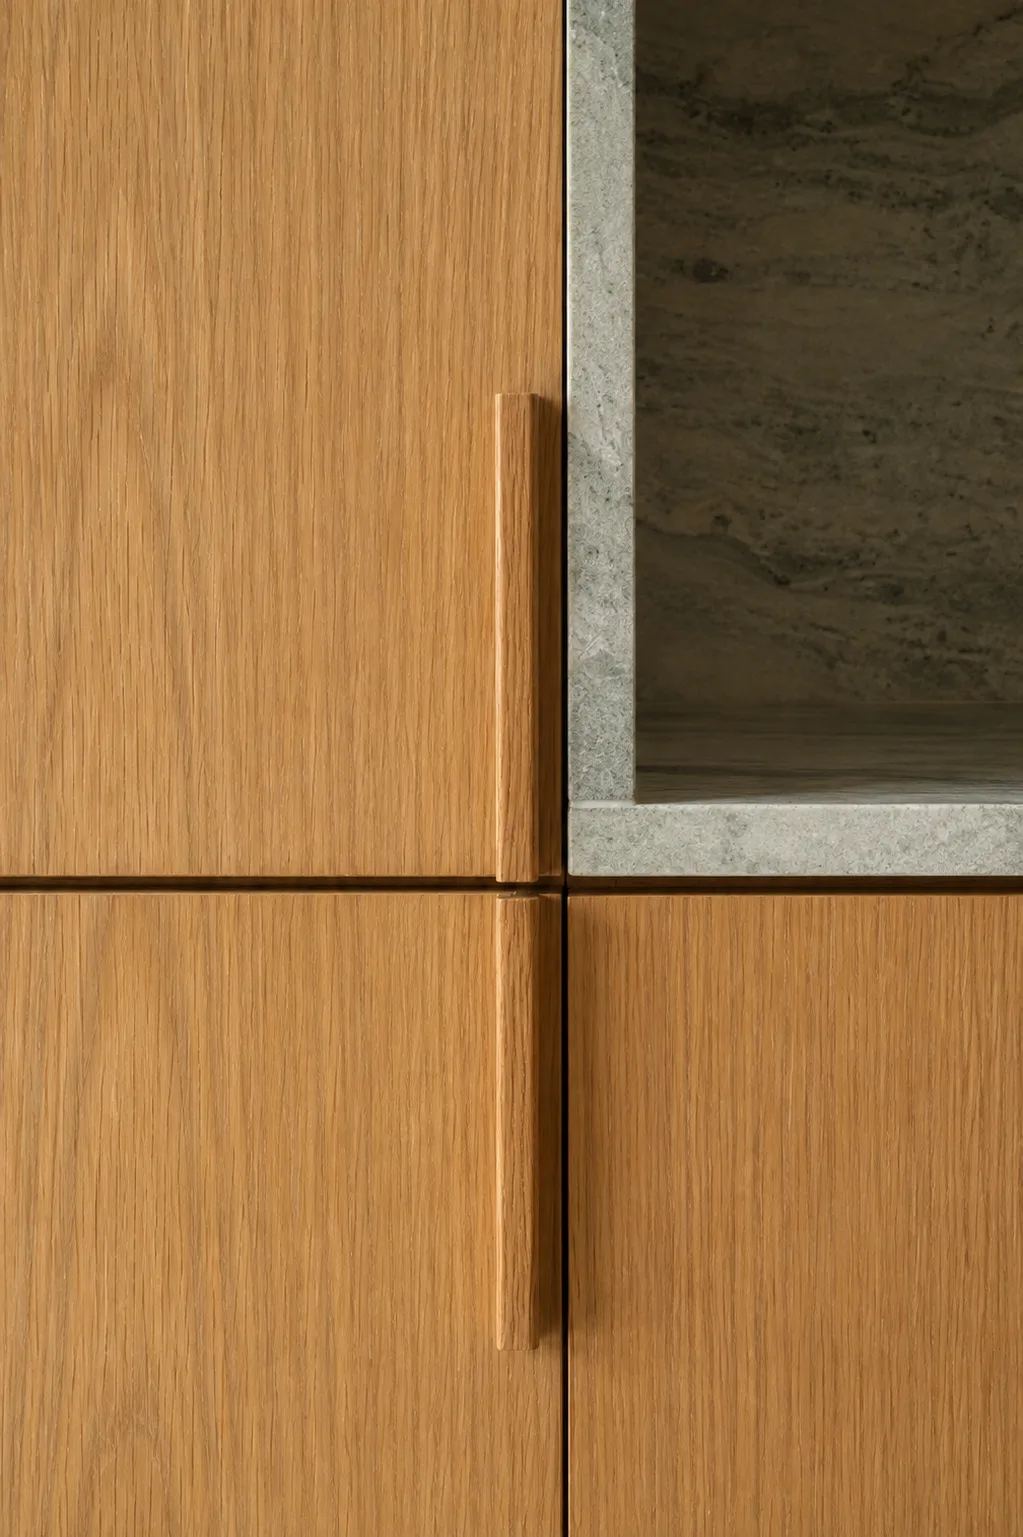
Detail of natural oak joinery with integrated handles and a stone-lined niche in Verde de Serpa.
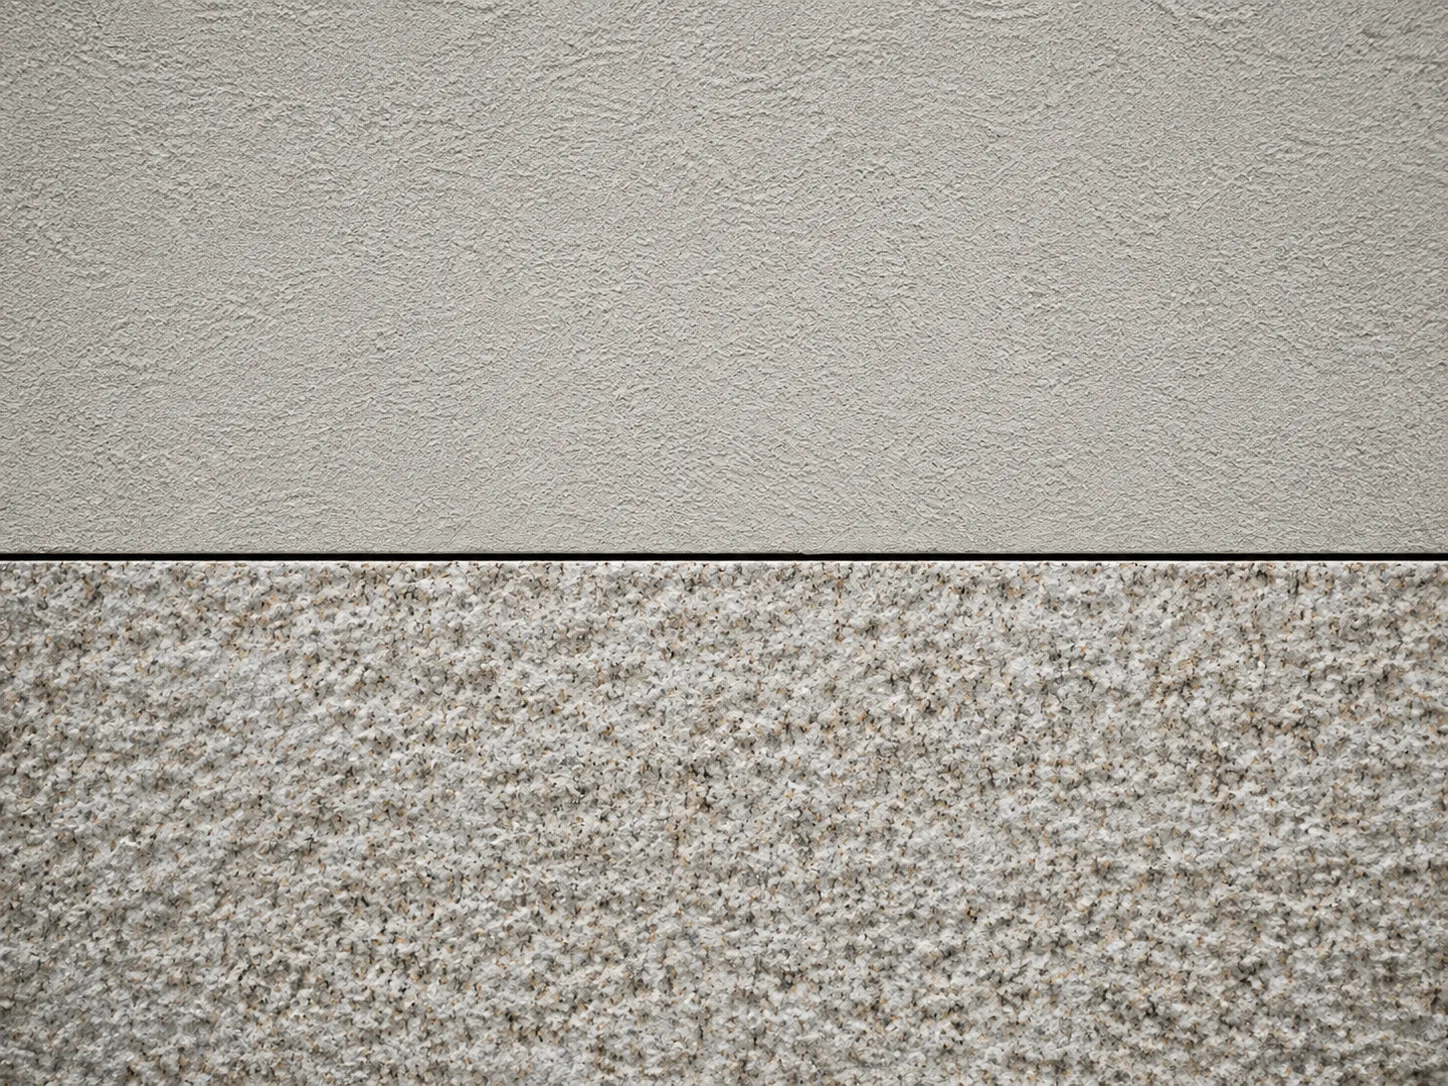
Façade detail. Contrast between textured mineral render and a rough-finished Amarelo Vila Real granite base.

Antonio Cardoso House

Apartment refurbishment · PORTO · 2026

Living room. The renovation explores a quiet dialogue between the existing architecture and a new material language. New ceramic surfaces are composed through precise interventions, allowing texture, proportion and light to define the character of the spaces.
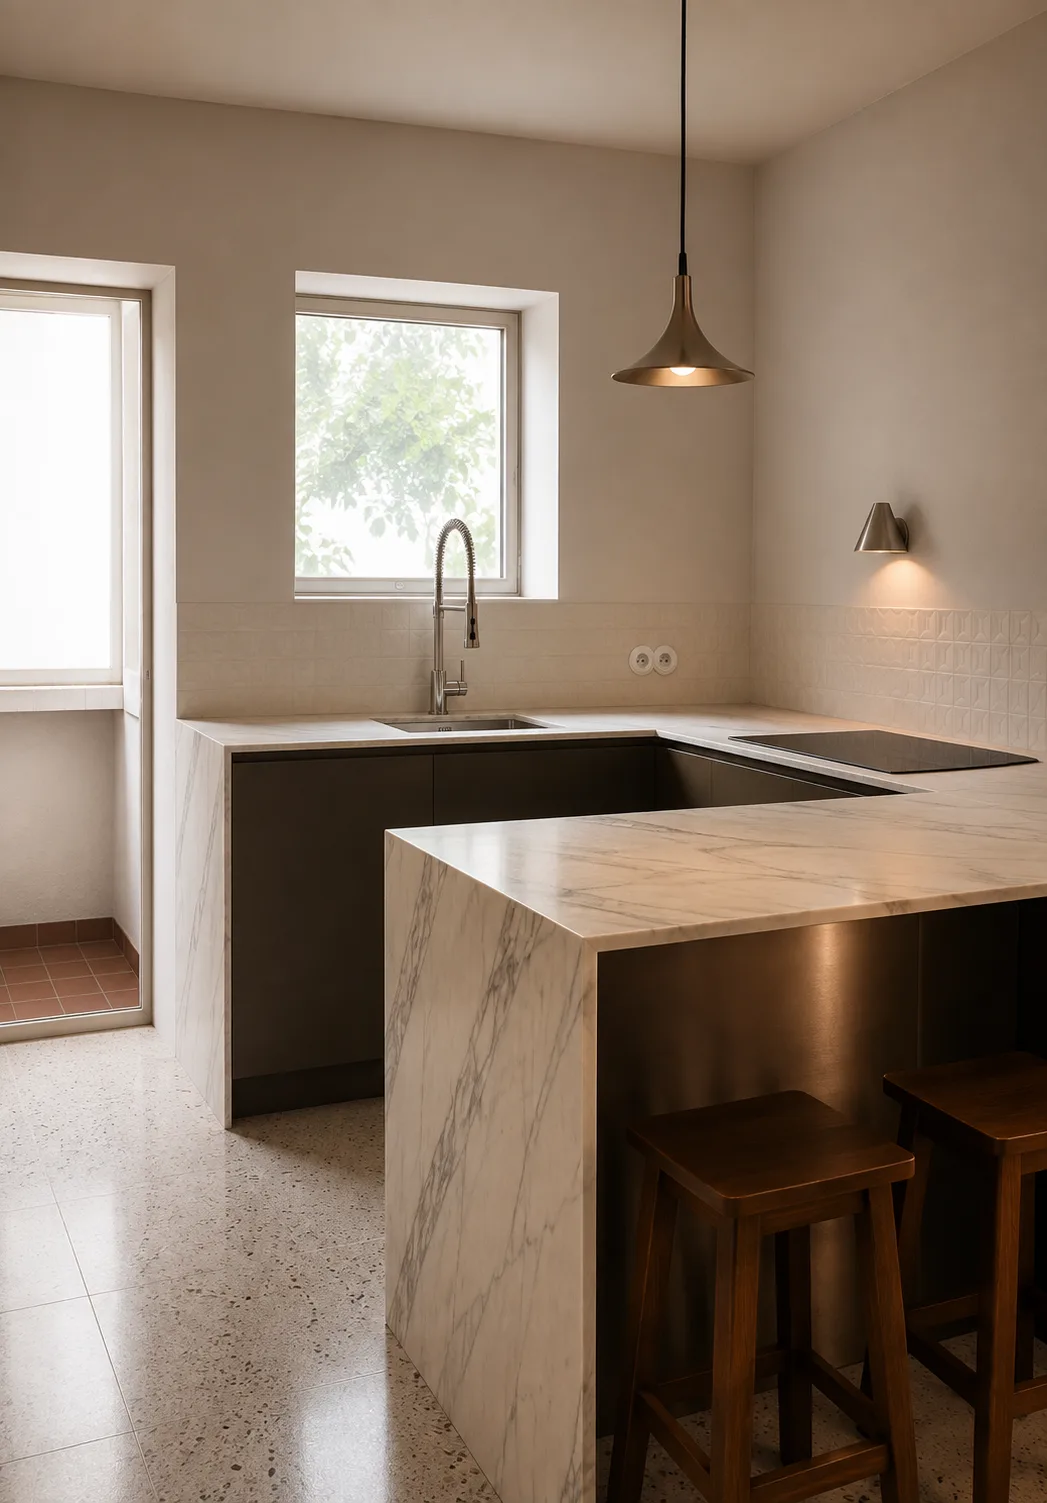
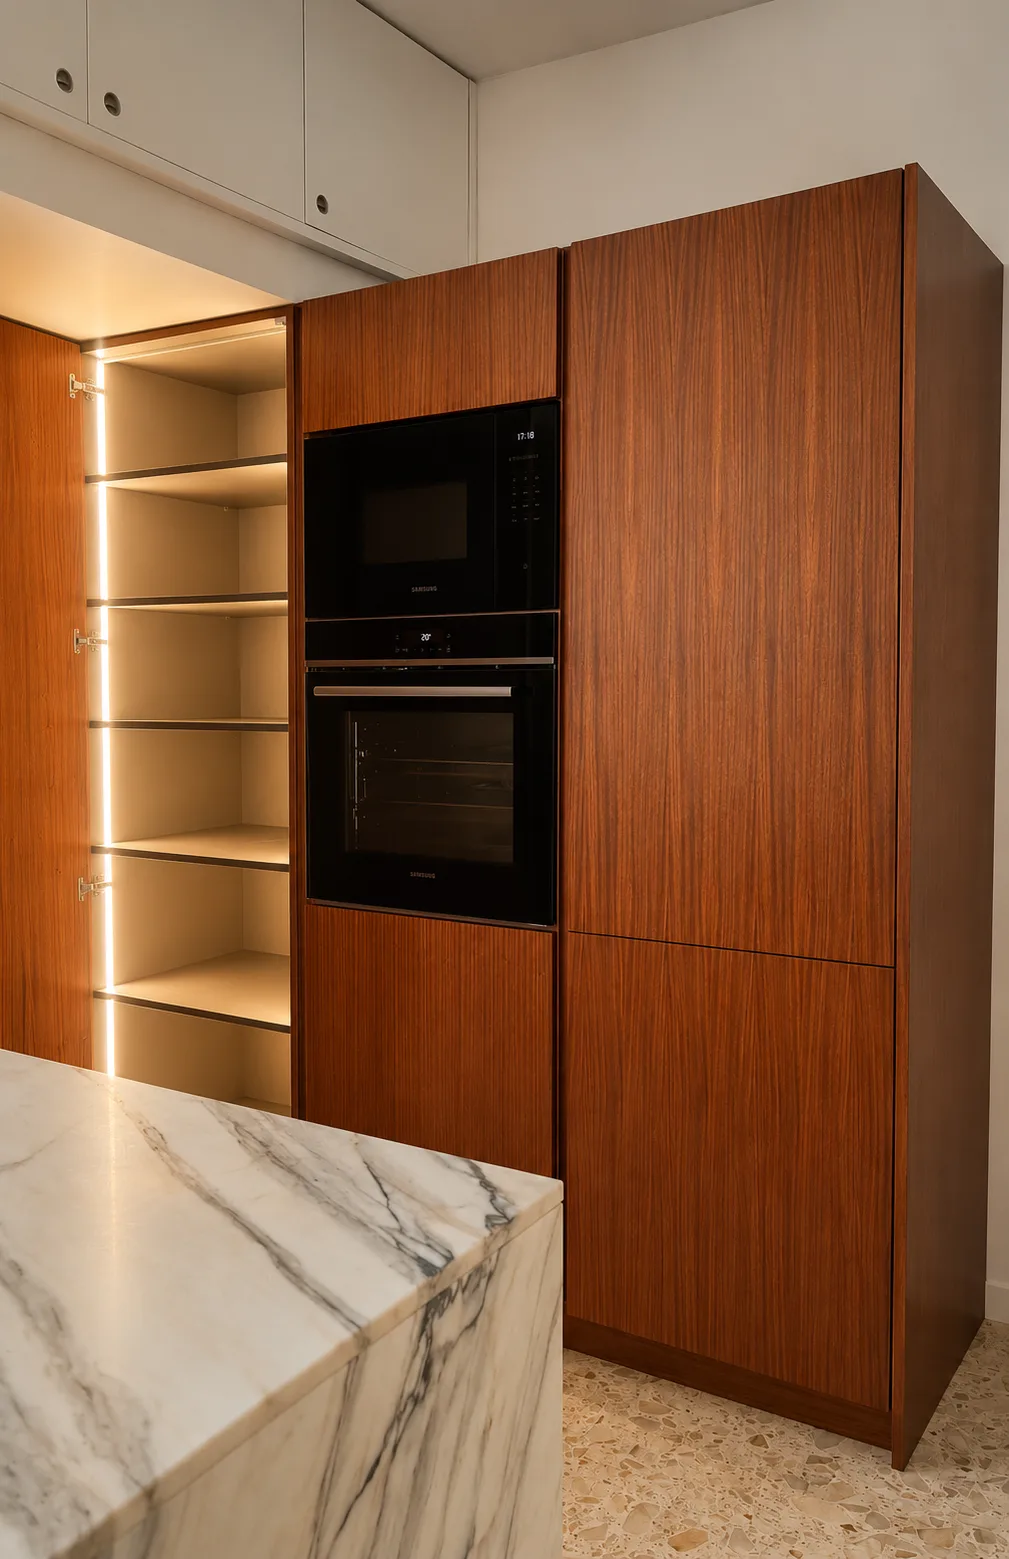
Kitchen renovation. Estremoz marble stone, mahogany cabinetry and warm metallic details create a refined dialogue between materials and light.
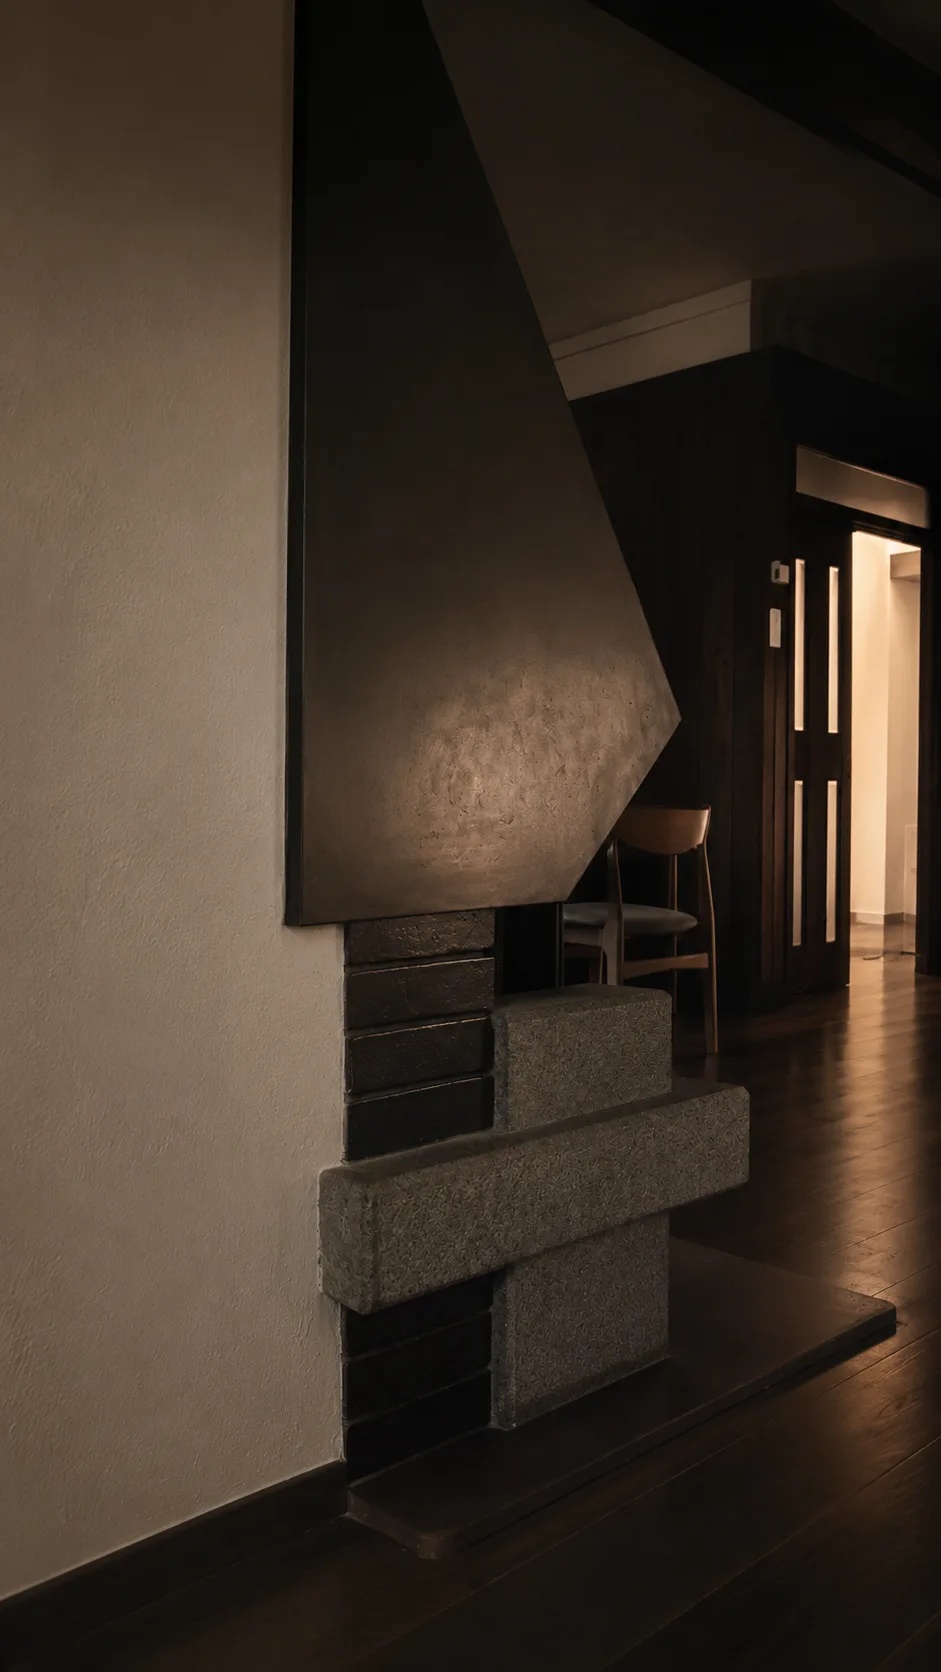
The original 1970s architectural elements were retained and enhanced through minimal intervention, allowing them to integrate naturally with the new renovation.
Bespoke mahogany cabinetry. Integrated appliances and concealed storage bring warmth and continuity to the kitchen.
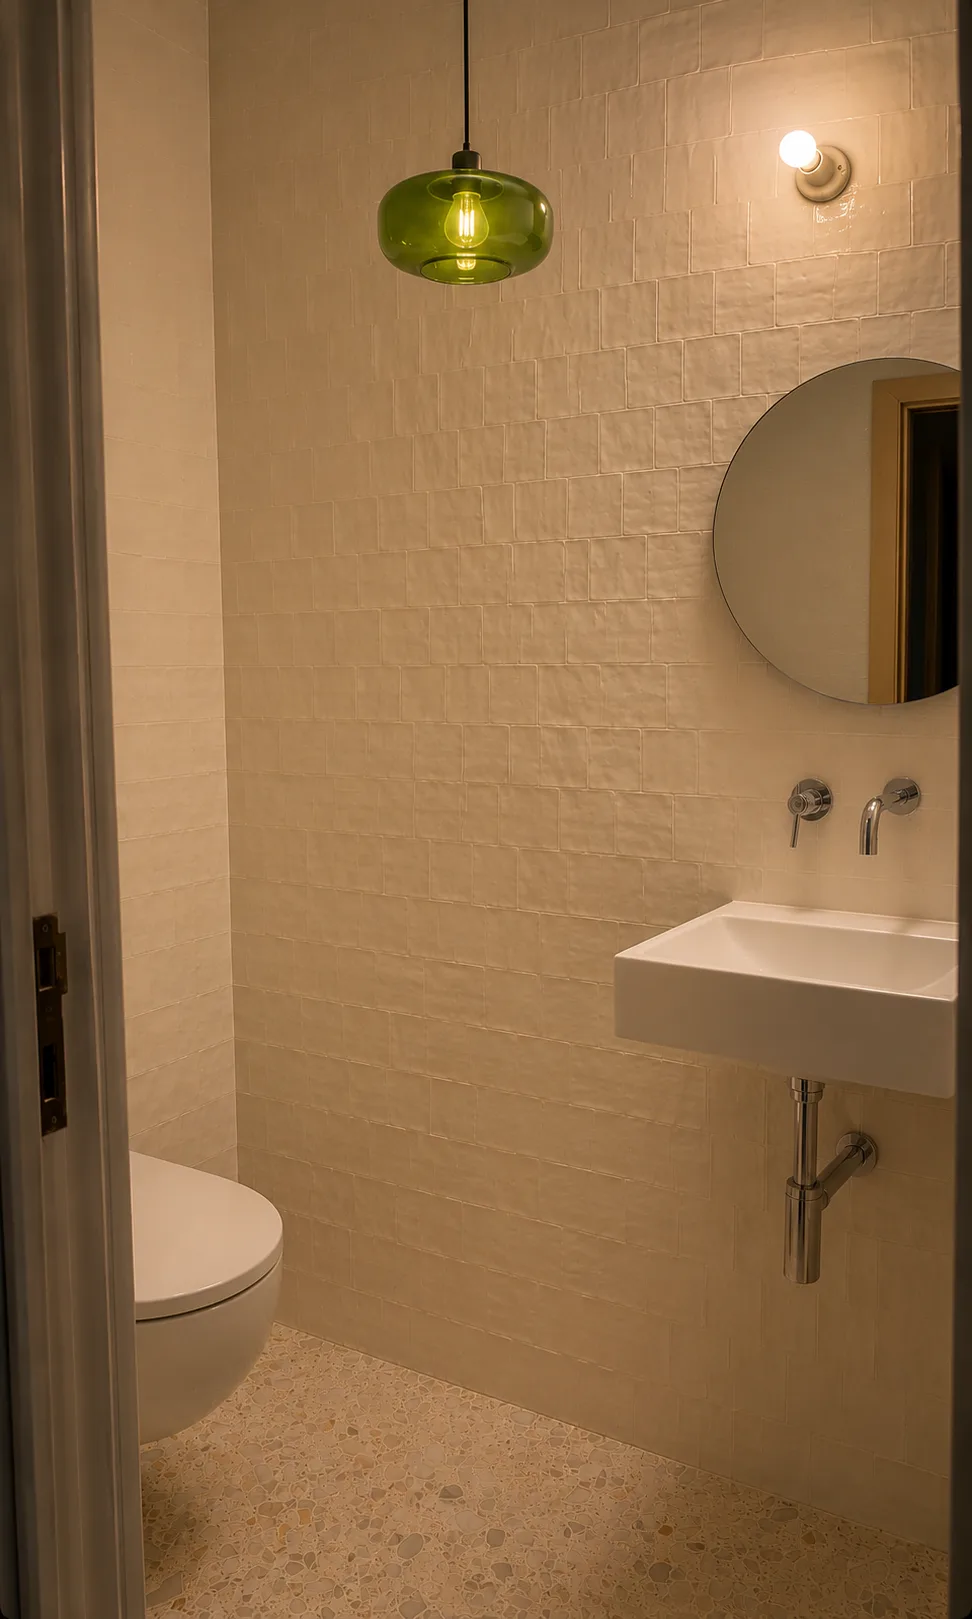
Guest bathroom. Handcrafted ceramic tiles, terrazzo flooring and carefully selected lighting bring character to a compact space.
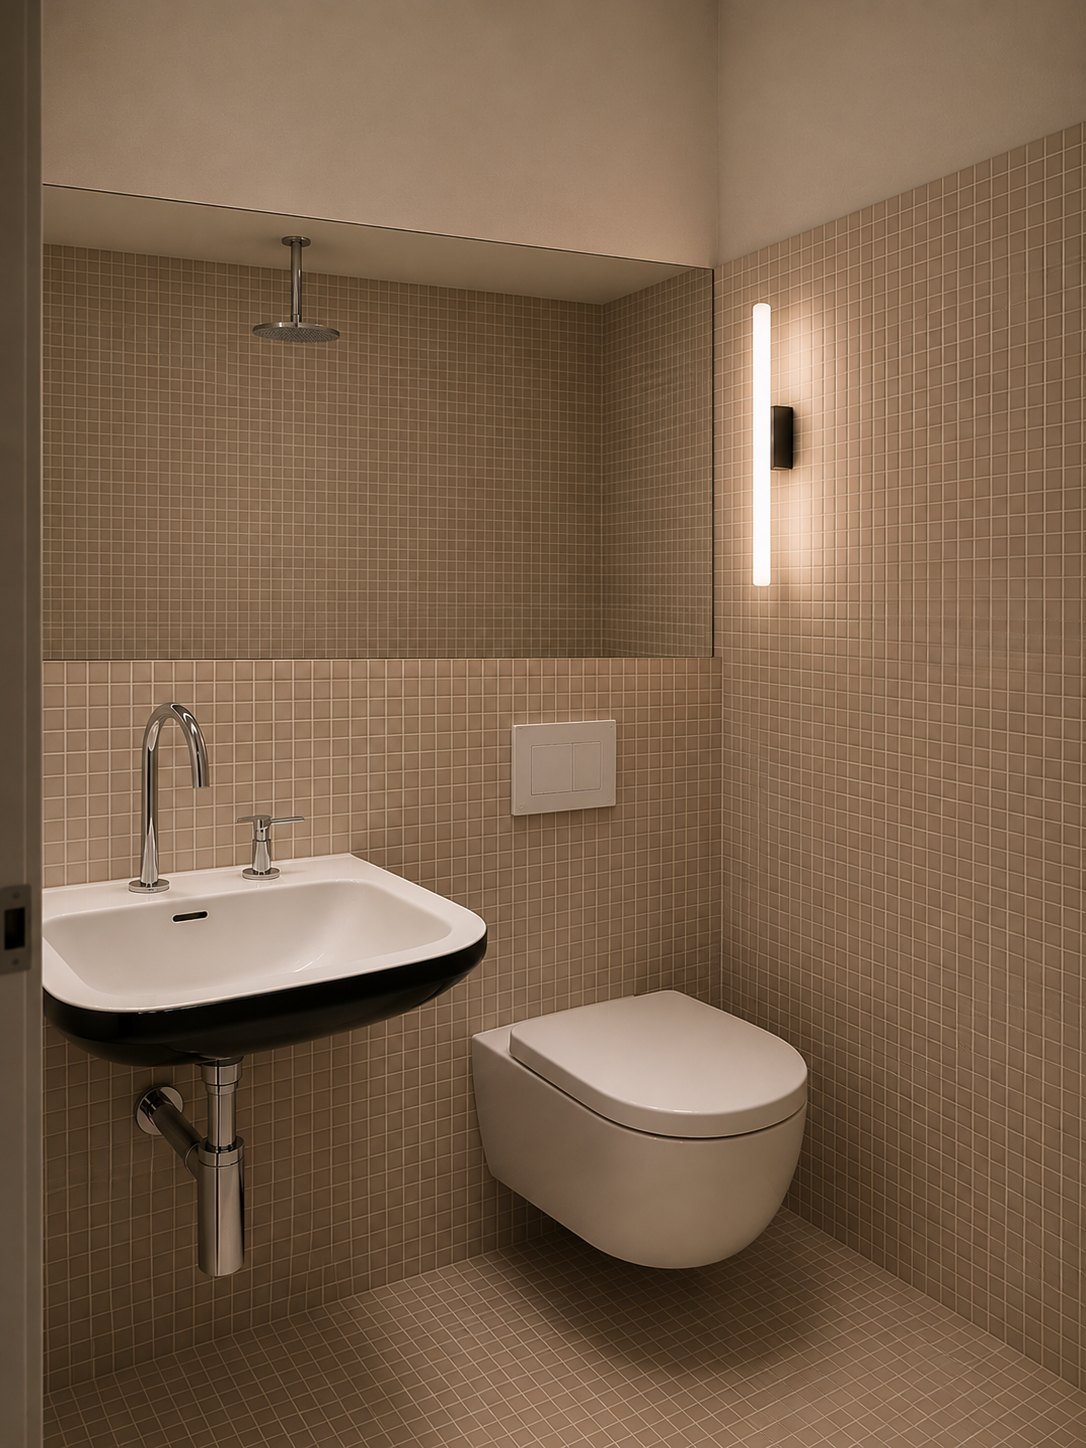
Bathroom. Mosaic tiles, suspended basin and warm integrated lighting create a quiet, refined atmosphere.
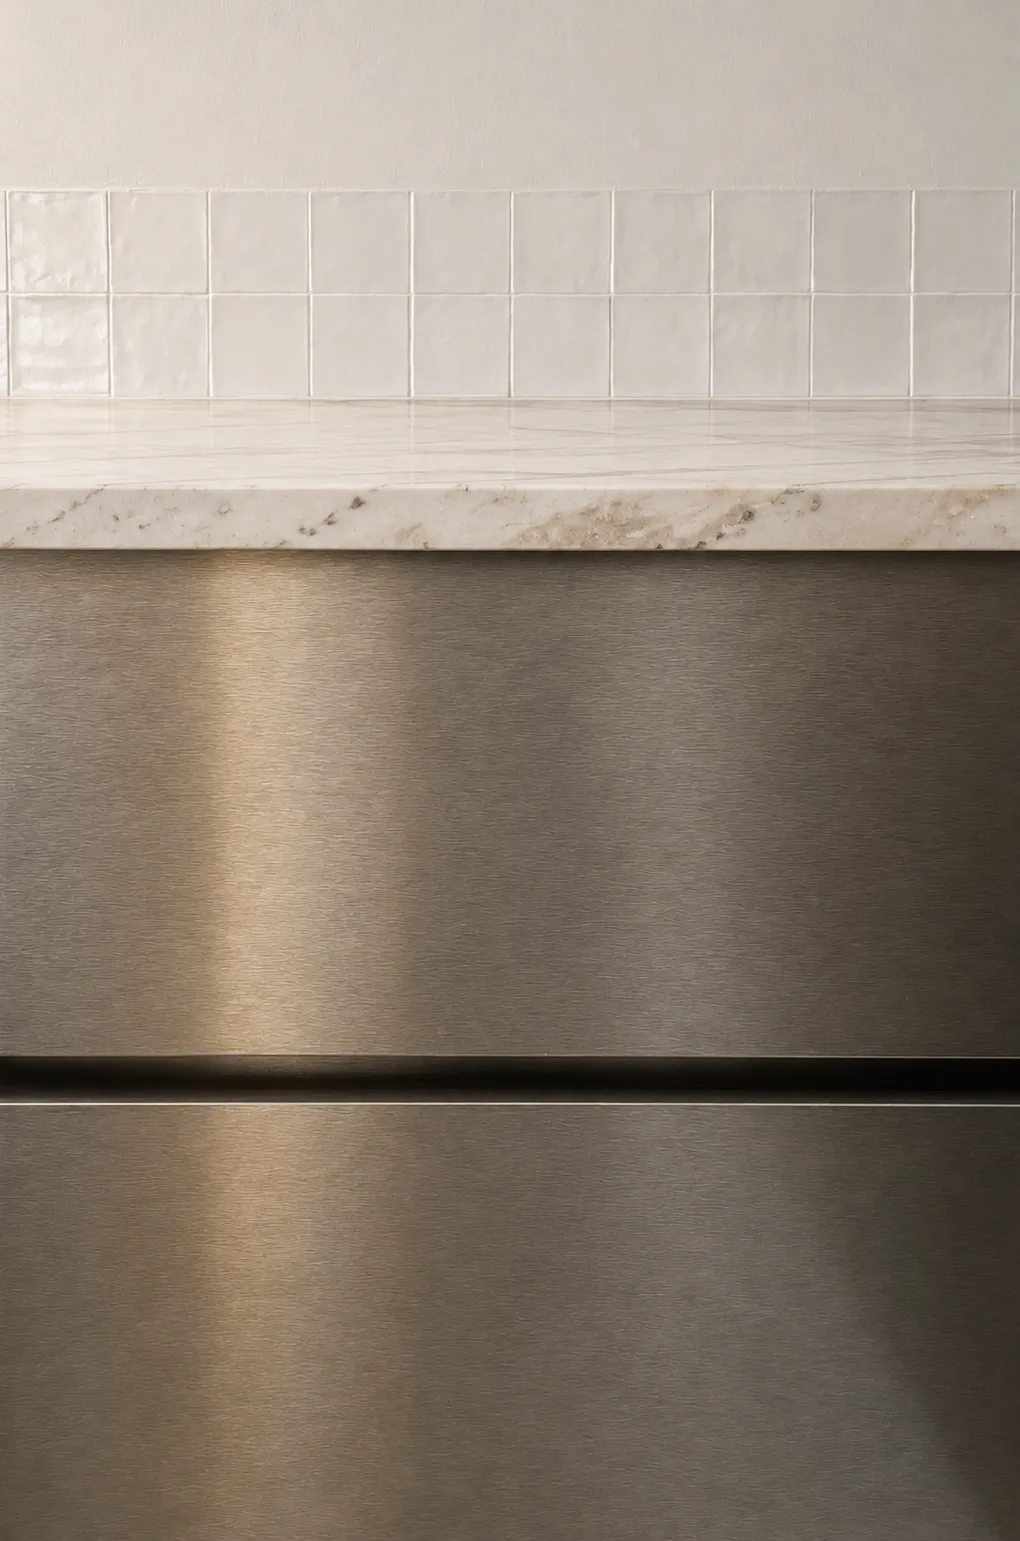
Material detail. Estremoz marble stone, handcrafted ceramic tiles and brushed stainless steel.
Detail as an integral part of the architecture.

Utrecht Attic

Attic Conversion · UTRECHT · 2021

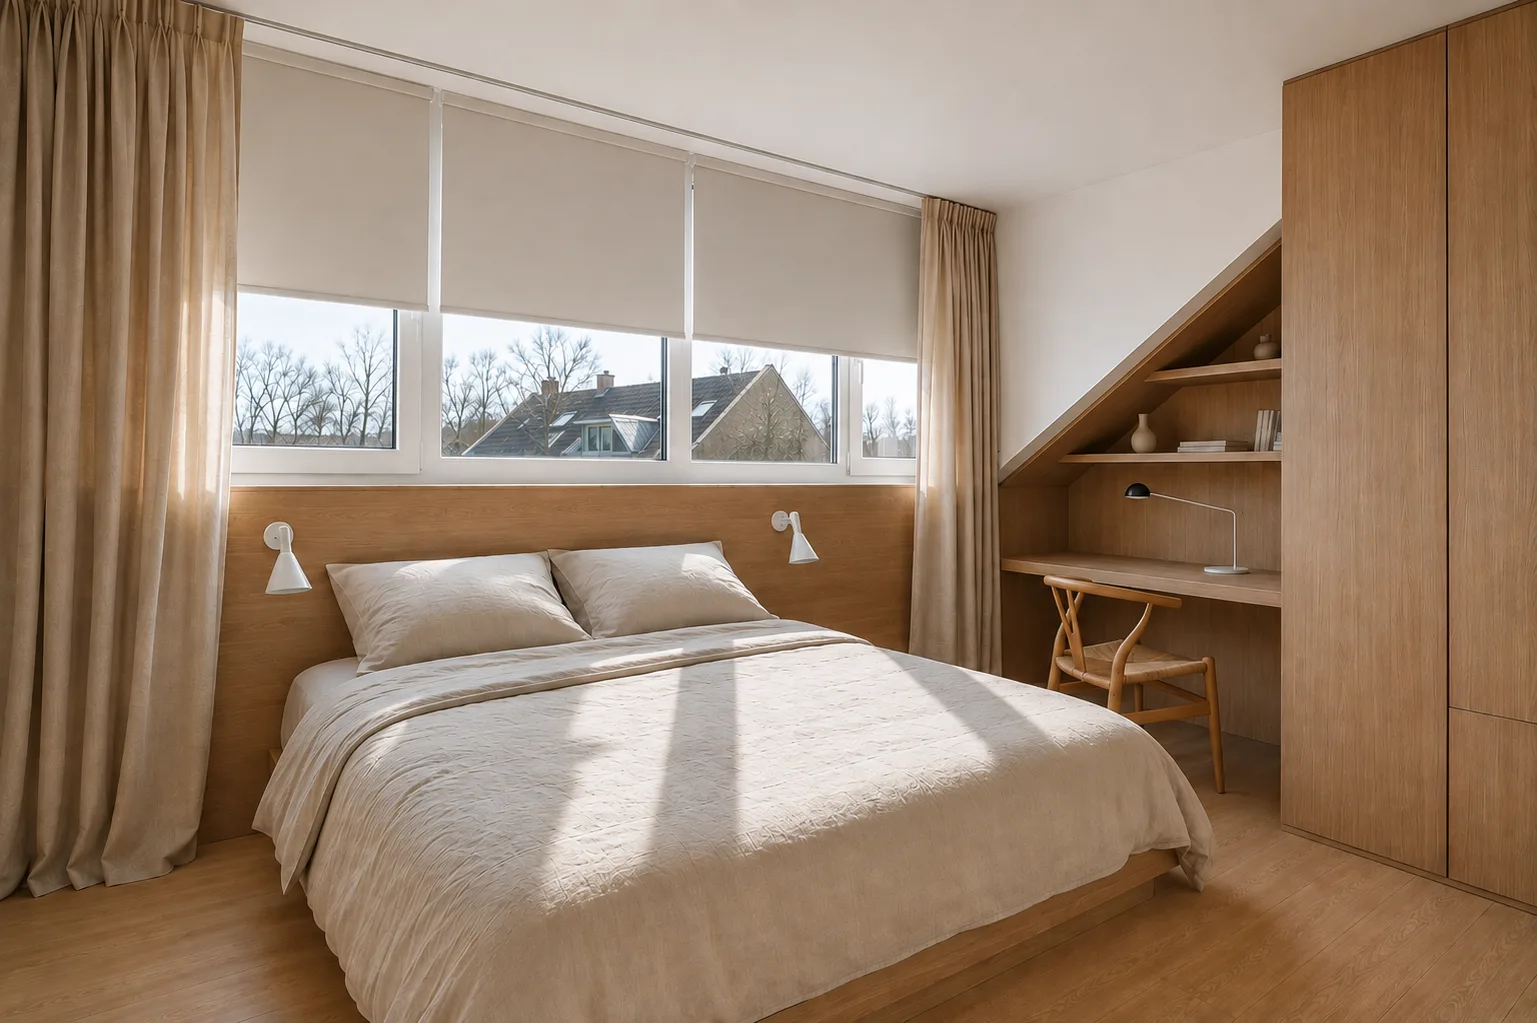
An underused attic was transformed into a calm and functional private suite, bringing together a bedroom, bathroom, workspace and laundry area. Bespoke joinery makes use of the sloping geometry, while natural materials and a restrained palette create continuity throughout. The intervention was designed around light, proportion and everyday use, turning a difficult space into a comfortable and cohesive part of the home.
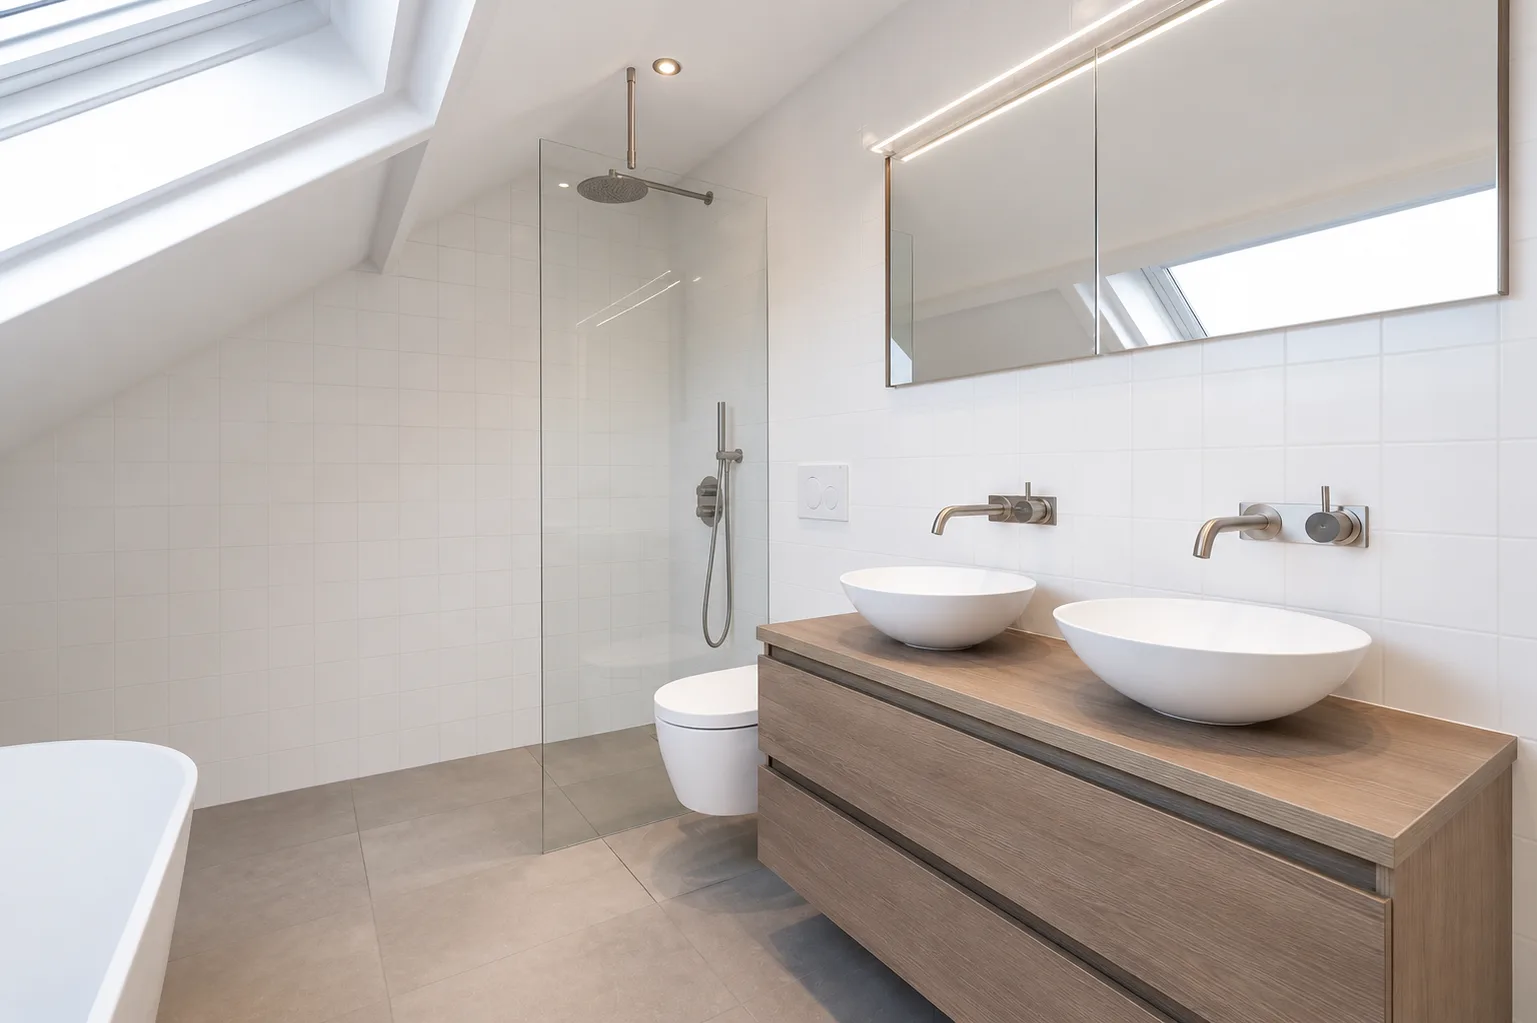
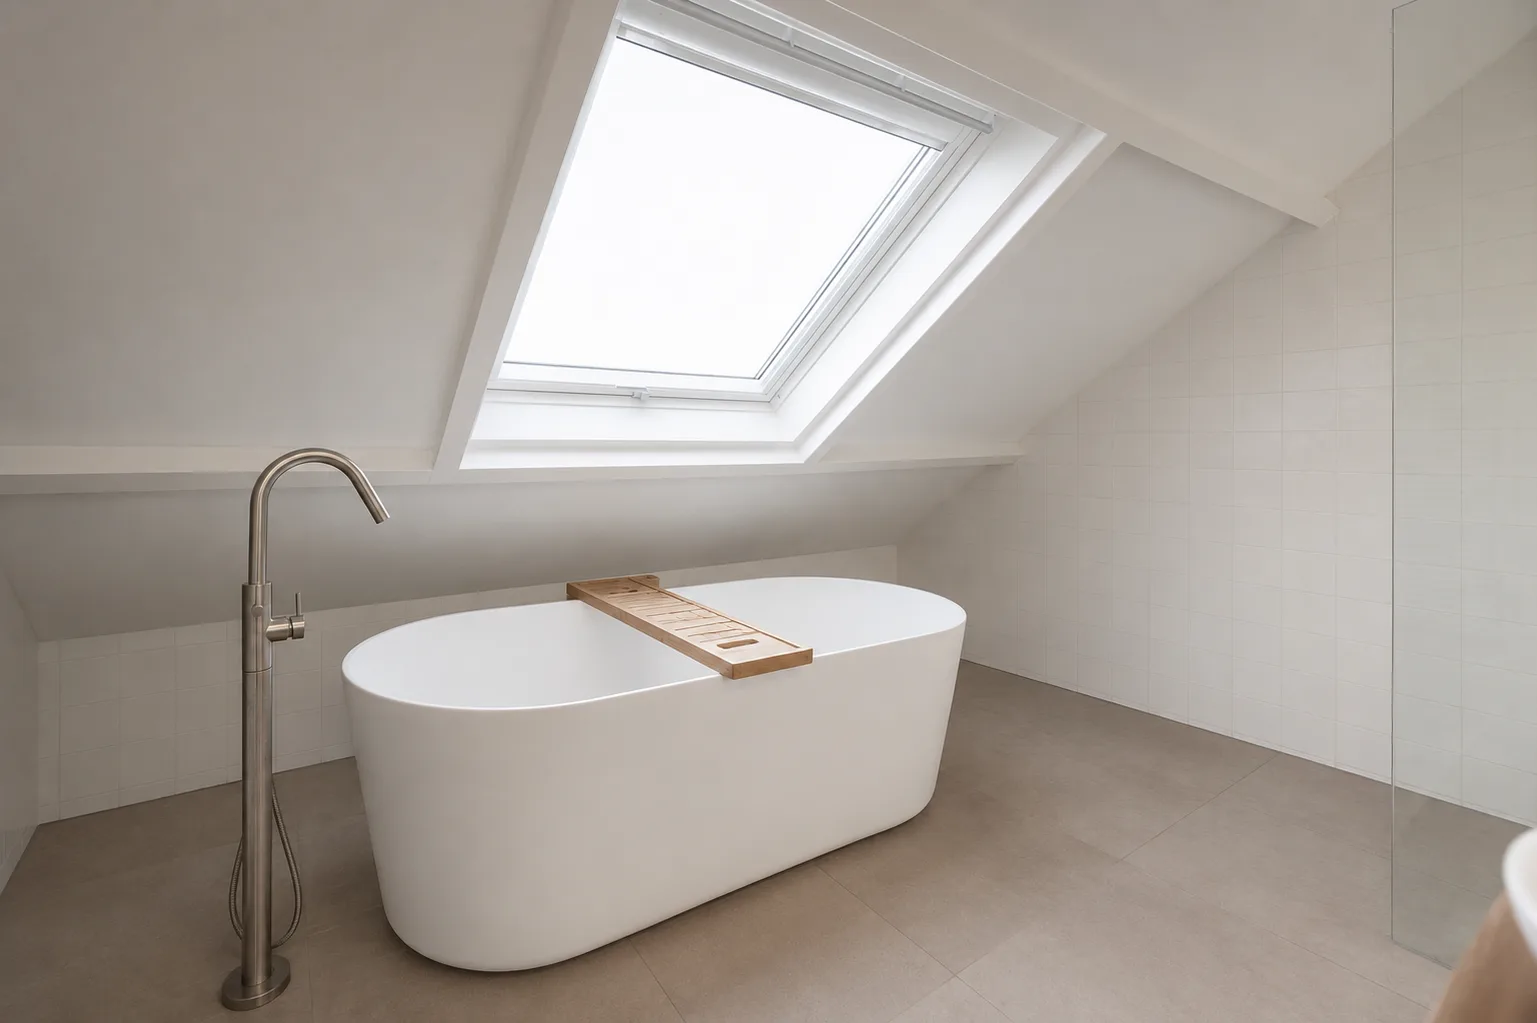
Attic bathroom. Light, proportion and material restraint.
Attic bathroom. Natural light and minimal design.
Attic bedroom. Natural oak joinery, integrated workspace and a calm, light-filled interior.

Considering a property or a renovation in Porto?

Tell me about the building and where you are in the process. I will tell you honestly whether you need me.